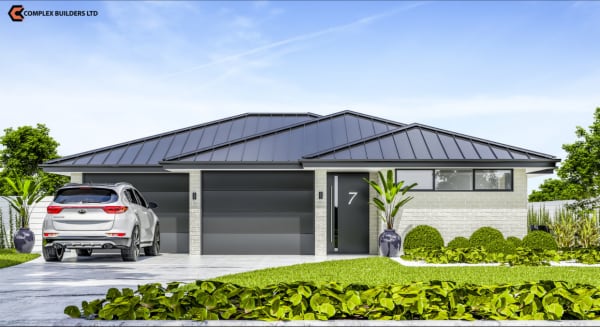
Tui
177 m² · 4 bedrooms (bed 4 or lounge)
By Mike Haturini · Last updated November 2026
The Bella splits the home into two wings. The bedrooms run along one wing and the lounge, kitchen and dining sit in the other, turned at an angle. That angle forms sheltered outdoor areas between the wings and gives the lounge a view out across the section.
Concept plan for display and enquiries. Every build is consented and tailored to your site, with engineering and architect sign-off. Changes welcome.
177 m² · 4 bedrooms (bed 4 or lounge)
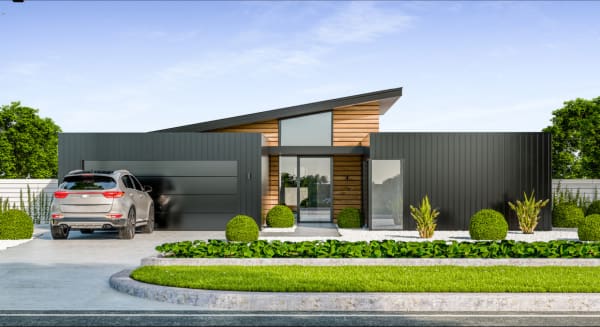
200 m² · 3 bedrooms + study
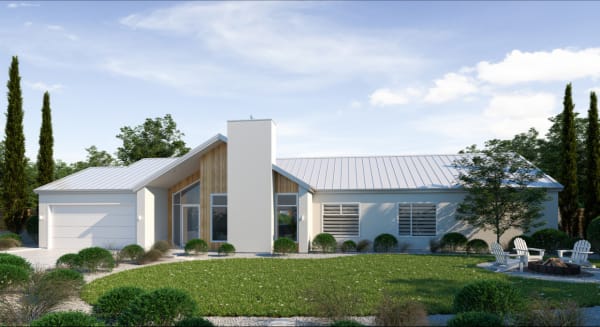
213 m² · 4 bedrooms
See all concept house plans, or read how we handle new builds.
Book a consultation and we'll talk through your section, the changes you want and the next steps.
Book a Consultationor call 021 172 1505