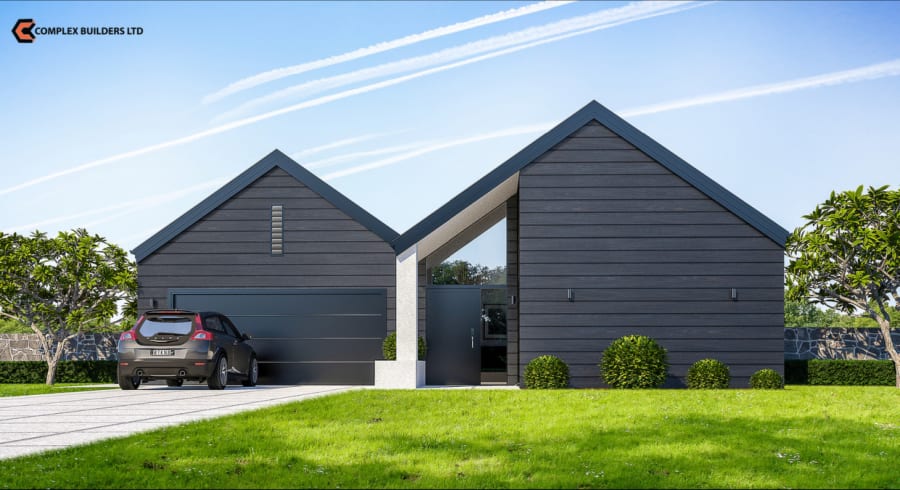
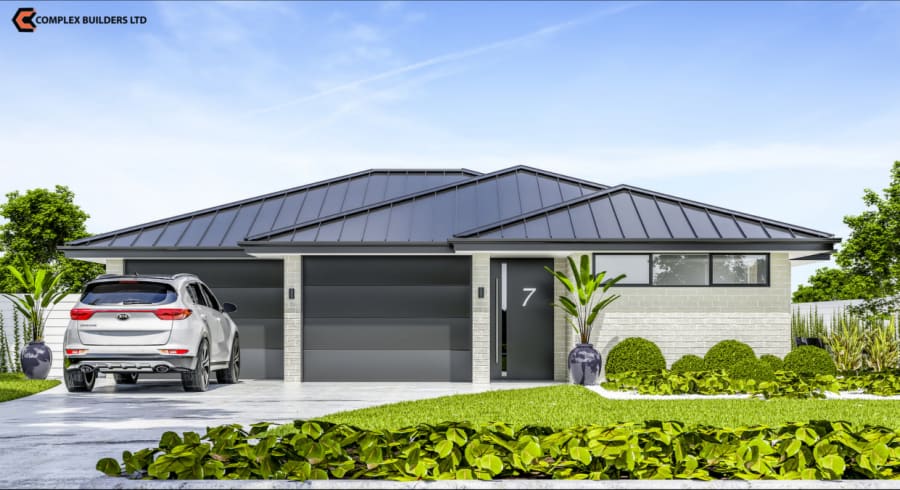
Ample
265 m² · 4 bedrooms + study · double garage
A wide family home with two living areas set at opposite ends, so the kids can have the cinema room while the adults use the family room.
By Mike Haturini · Last updated November 2026
Complex Builders has 17 concept house plans, from 108 m² to 280 m², with 2 to 4 bedrooms, single or double garages, and options like a study or media room. They are starting points, not off-the-shelf builds: every plan is consented and tailored to your site, with engineering and architect sign-off. Book a consultation to talk it through.
Pick a layout you like, then make it yours. Move a wall, add a bedroom, change the cladding or swap the roof. We work through the changes with you, then the plan is adapted to your section with engineer plans and architect sign-off before it goes to council for building consent. Our team includes Licensed Building Practitioners, and all restricted building work is carried out or supervised by an LBP. Mike has been building in Auckland since 2005. If you're weighing this up against a one-off design, read bespoke versus spec homes in Auckland.
| Plan | Floor area | Bedrooms | Bathrooms | Living areas | Garage | Levels | Overall size (on plan) |
|---|---|---|---|---|---|---|---|
| Greenwood | 108 m² | 2 | 1 | 1 | Single | 1 | 16.7 m × 9.7 m |
| Madison | 127 m² | 3 | 1 + WC | 1 (open-plan) | Double | 1 | 10.9 m × 14.6 m |
| Torrance | 127 m² | 3 | 1 | 1 | Double (internal access) | 1 | 13.4 m × 13.2 m |
| Chandler | 142 m² | 4 | 1 + WC | 1 | Double | 1 | 13.7 m × 15.0 m |
| Titan | 151 m² | 4 + study | 2 | 1 | Double | 2 | 16.5 m × 13.8 m |
| Mika | 156 m² | 3 | 1 (shared ensuite) | 1 | Double | 1 | 16.1 m × 14.1 m |
| Tui | 177 m² | 4 (bed 4 or lounge) | 2 + WC | 1 | Double | 1 | 17.3 m × 14.6 m |
| Bella | 186 m² | 3 | 2 + WC | 1 | Double | 1 | 20.0 m × 15.5 m |
| Fox Patrick | 200 m² | 3 + study | 2 | 1 | Double | 1 | 19.2 m × 15.6 m |
| Sheba | 213 m² | 4 | 2 | 2 | Double | 1 | 24.9 m × 11.2 m |
| Taiao | 231 m² | 3 + study (or 4) | 2 | 2 | Double | 1 | 22.1 m × 19.6 m |
| Transpire | 244 m² | 4 + office | 2 + WC | 2 | Double | 1 | 18.9 m × 16.7 m |
| Mia | 245 m² | 4 (1 can be office) | 2 + WC | 2 | Double | 1 | 22.3 m × 14.9 m |
| Media | 259 m² | 4 + study | 2.5 | 3 | Double | 1 | 28.0 m × 14.3 m |
| Tresnae | 260 m² | 4 + office | 3 + WC | 2 | Double | 1 | 22.8 m × 15.4 m |
| Ample | 265 m² | 4 + study | 2 + WC | 2 | Double | 1 | 24.9 m × 13.8 m |
| Carrington | 280 m² | 4 + study | 2.5 | 2 | Double | 1 | 30.8 m × 15.8 m |
Floor areas and sizes are from the concept plans and will change once a plan is tailored to your site.
265 m² · 4 bedrooms + study · double garage
A wide family home with two living areas set at opposite ends, so the kids can have the cinema room while the adults use the family room.
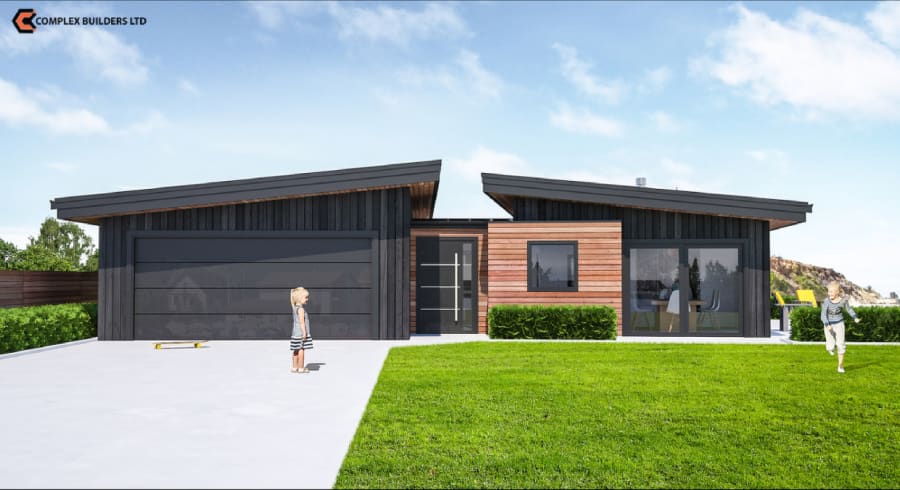
186 m² · 3 bedrooms · double garage
Two wings set at an angle, with the bedrooms in one and the living in the other, creating sheltered outdoor spaces between them.
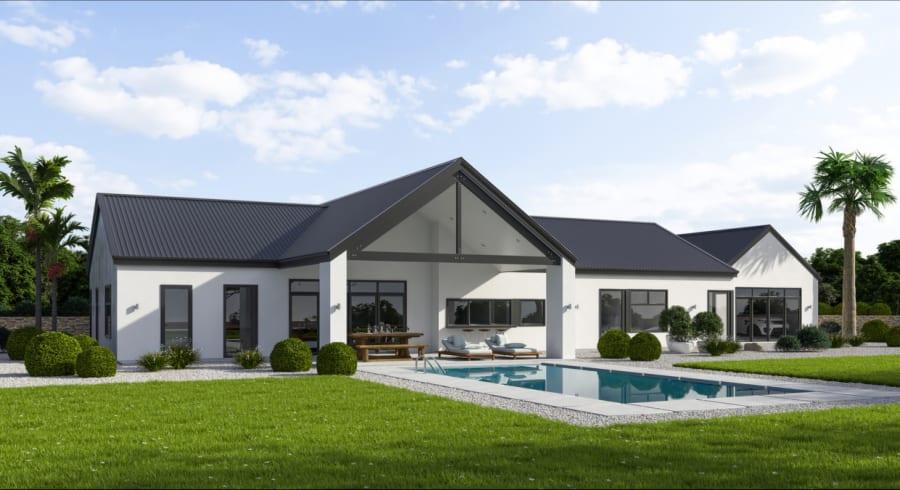
280 m² · 4 bedrooms + study · double garage
The largest plan in the range, with a media room, a separate study off the master, a study nook for the kids and a covered outdoor living area.
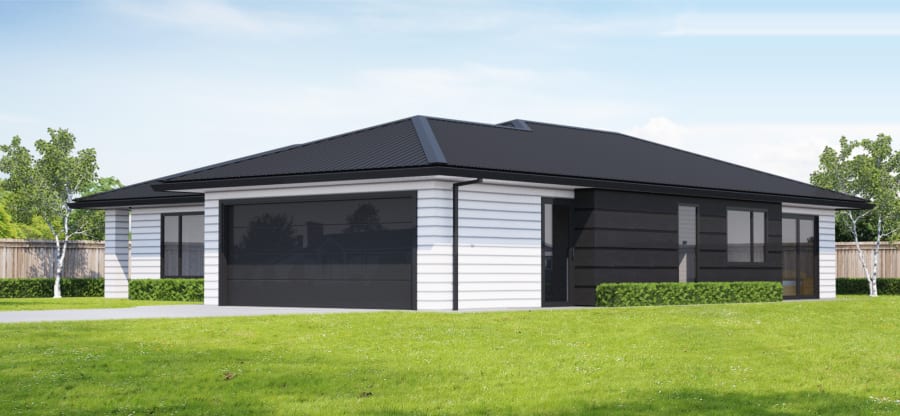
142 m² · 4 bedrooms · double garage
A four-bedroom home with a modern look, a practical layout and a wall layout that suits two cladding types.
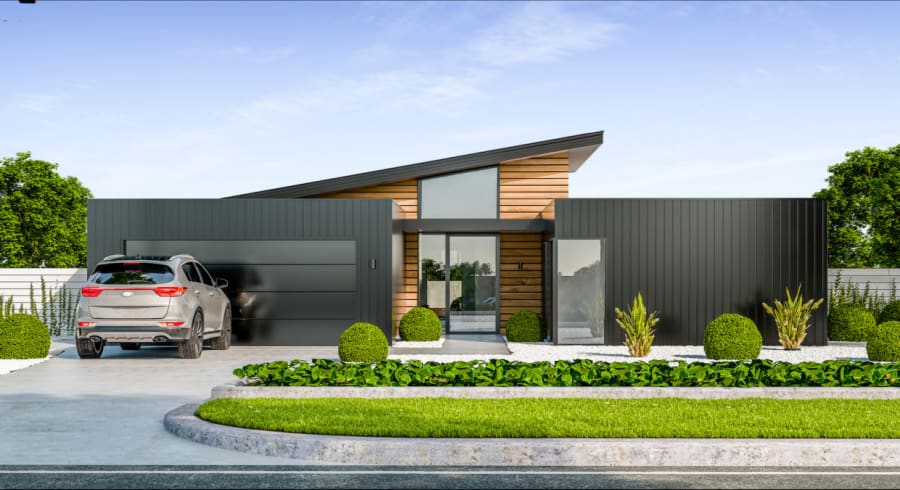
200 m² · 3 bedrooms + study · double garage
A three-bedroom home with a study, a scullery between the garage and kitchen, and outdoor living on two sides.
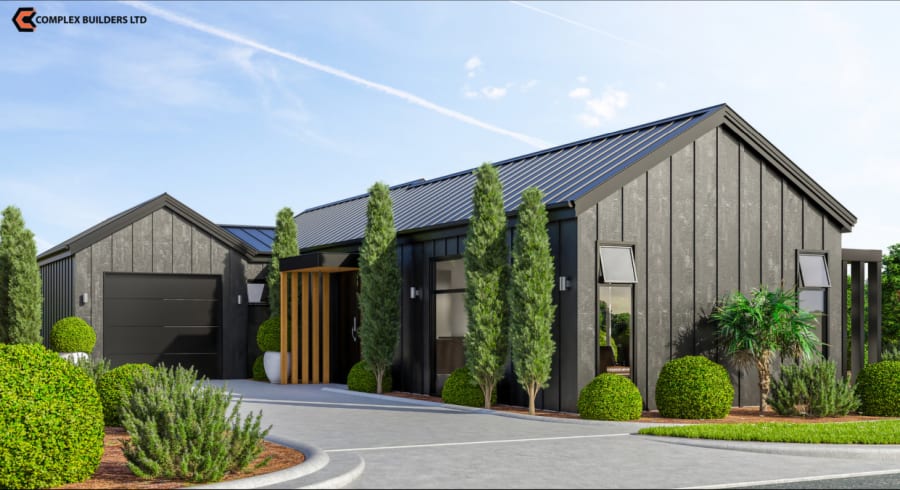
108 m² · 2 bedrooms · single garage
The most compact plan in the range, with two bedrooms, an open kitchen, dining and living area and a single garage.
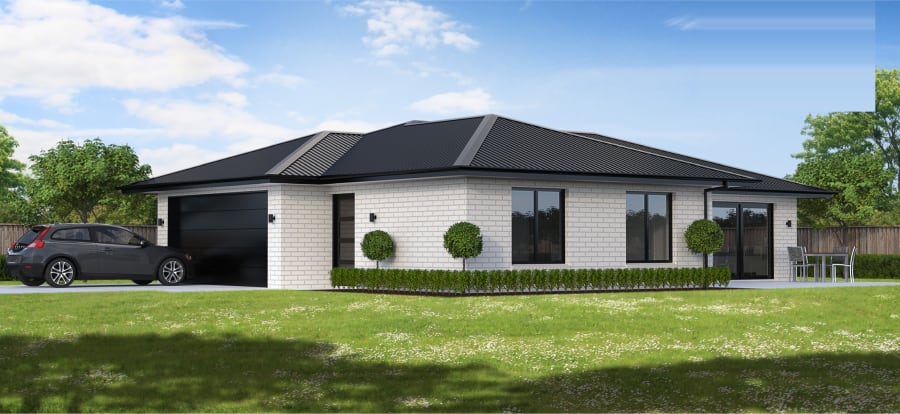
127 m² · 3 bedrooms · double garage
A three-bedroom brick home with a hip and valley roof and an open-plan living and dining area, on a narrow footprint.
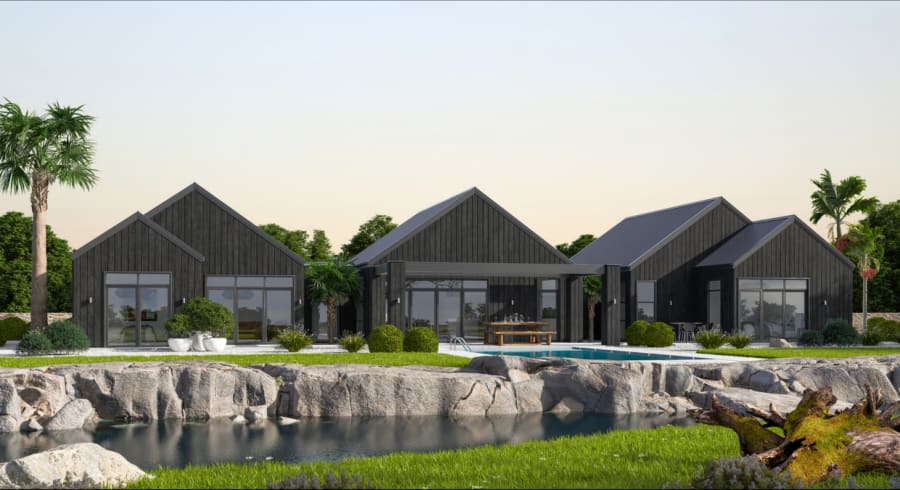
259 m² · 4 bedrooms + study · double garage
A home in three linked pavilions, with three living areas, including a media room and a separate kids' zone.
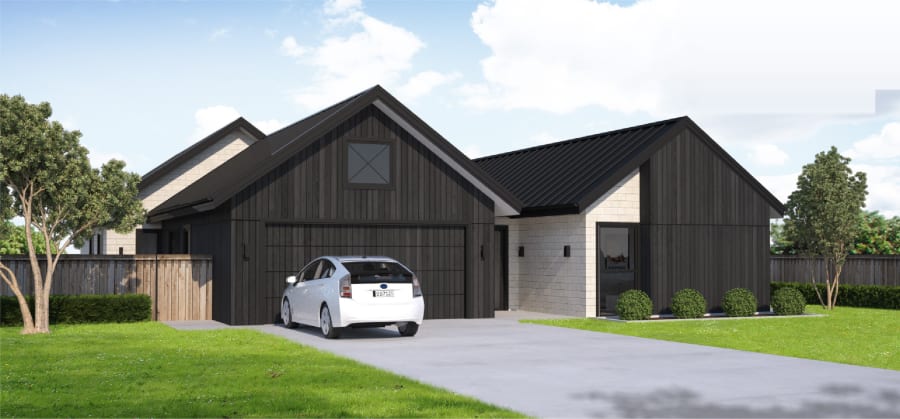
245 m² · 4 bedrooms (1 can be office) · double garage
A four-bedroom family home with a separate living room and lounge, a kitchen with scullery and room to entertain outside.
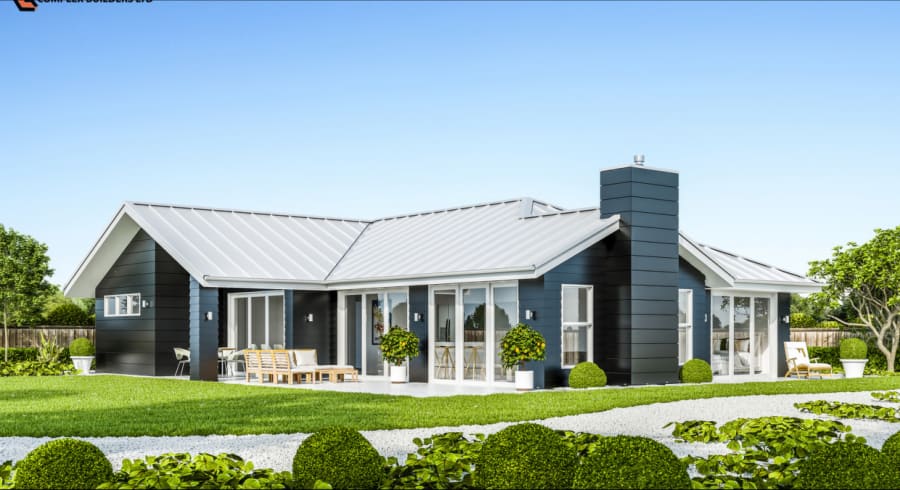
156 m² · 3 bedrooms · double garage
A three-bedroom home with dark weatherboards, a light metal roof and a feature chimney, and a quick path from the garage to the kitchen.
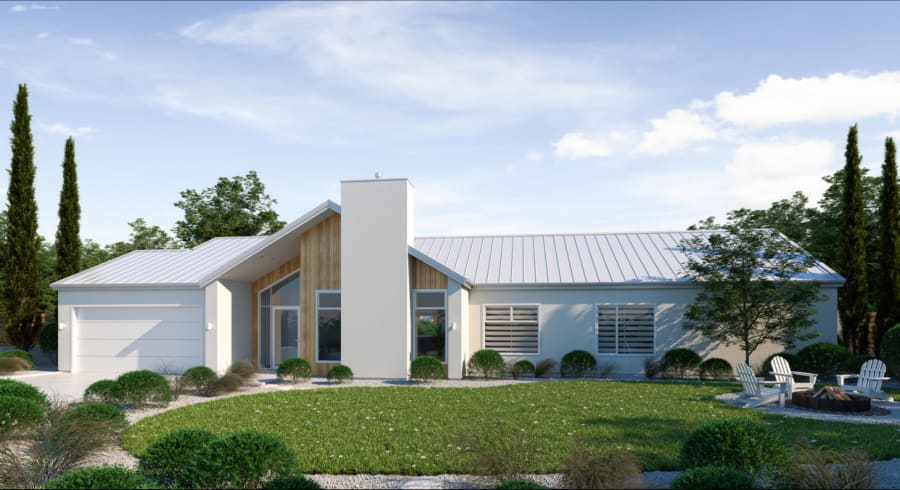
213 m² · 4 bedrooms · double garage
A long, shallow four-bedroom home with a media room, a kitchen bar and a private patio off the master.
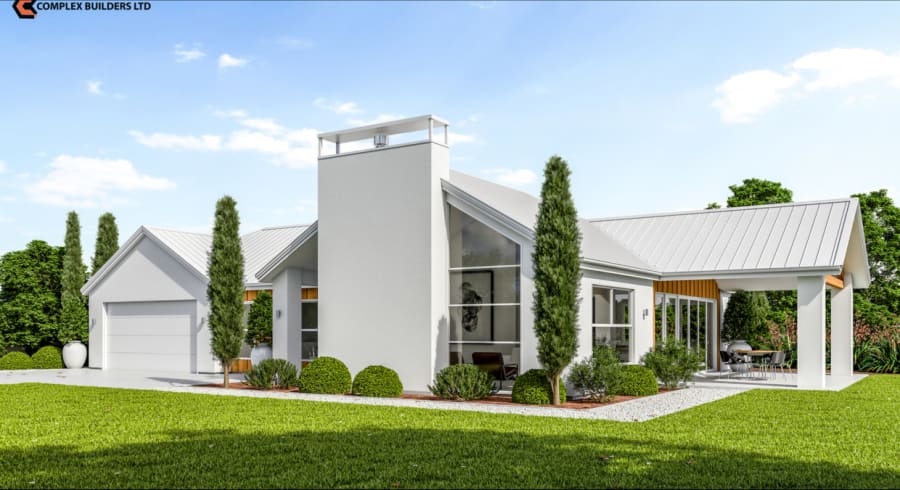
231 m² · 3 bedrooms + study (or 4) · double garage
A home for entertaining, with 3 bedrooms plus a study that can be used as a fourth bedroom, two living areas, a scullery that opens to its own outdoor space and an optional covered outdoor room.
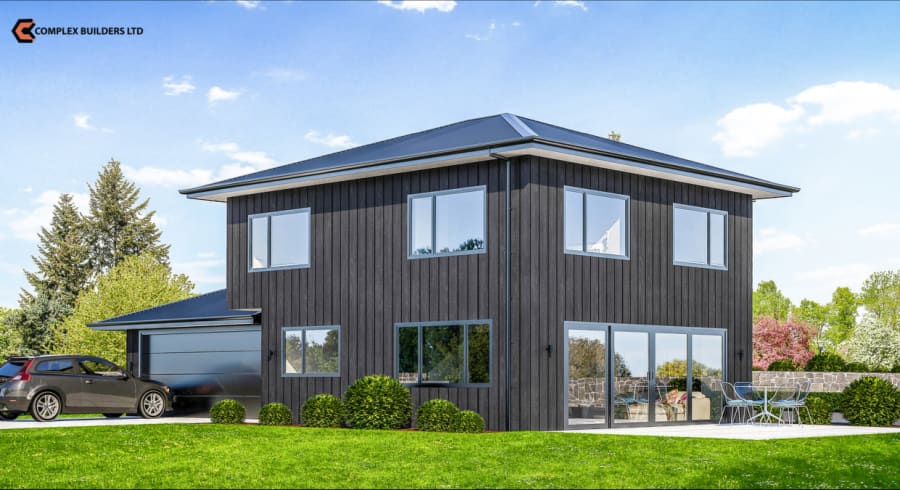
151 m² · 4 bedrooms + study · double garage
A two-storey home with four bedrooms, a study and offset living and dining spaces.
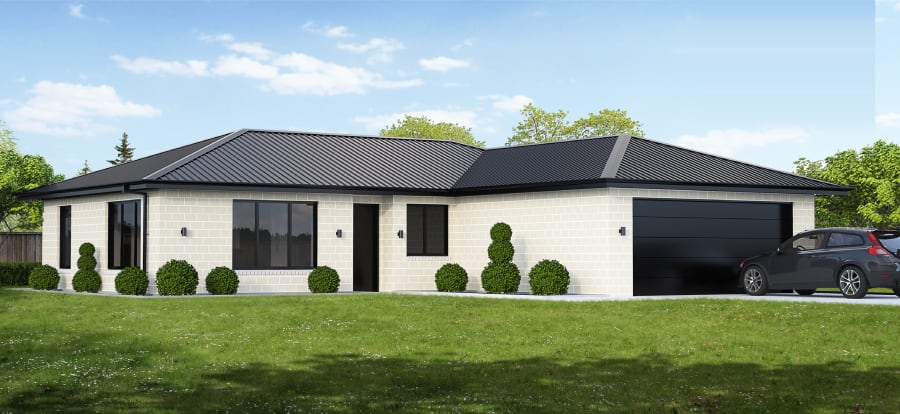
127 m² · 3 bedrooms · double garage, internal access
A straightforward three-bedroom brick home with a double garage with internal access and good indoor-outdoor flow.
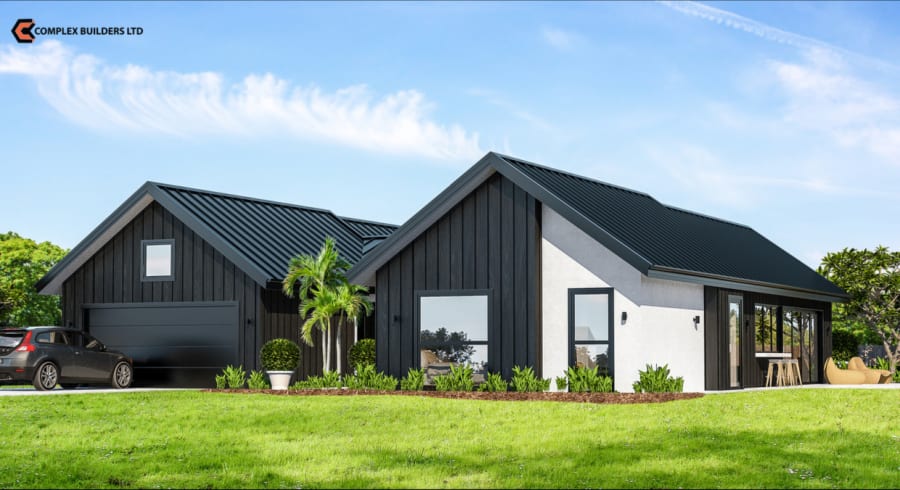
244 m² · 4 bedrooms + office · double garage
A four-bedroom family home with open living at its centre, a separate lounge near the entry and an office beside the master.
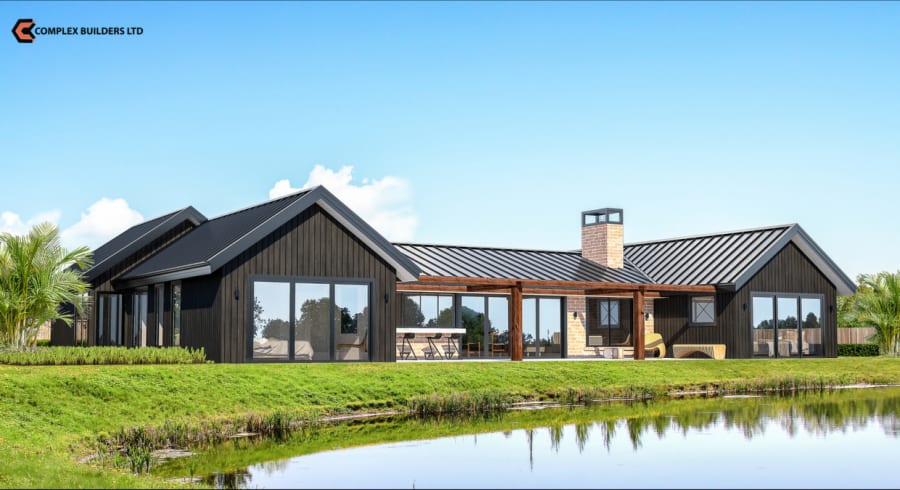
260 m² · 4 bedrooms + office · double garage
A four-bedroom home with a master suite at each end, a media room and an open family, dining and kitchen area.
177 m² · 4 bedrooms (bed 4 or lounge) · double garage
A four-bedroom home where the fourth bedroom can become a second lounge as your family changes.
1. Choose a starting plan. Use one of ours, or bring your own plans or architect.
2. Tell us what to change. Layout, rooms, cladding, roof, finishes. Changes are welcome.
3. Consented and tailored to your site. The plan is adapted to your section and region, with engineer plans and architect sign-off.
4. Council sign-off, then we build. We manage the building consent with Auckland Council and build it. See our process.
Like one of these plans? Book a consultation and tell us which one, or call Mike on 021 172 1505.
Yes. Every Complex Builders concept plan is a starting point, and changes are welcome. Layout, room sizes, cladding, roof and finishes can all be adjusted. Your changes are drawn up when the plan is consented and tailored to your site, with engineering and architect sign-off.
It depends on your site and your spec: ground conditions, slope, access, services, cladding, finishes and any changes you make to the plan. Because no two sites are the same, we don't publish a set price. Book a consultation and we'll talk through what drives the cost on your section.
No. They are concept plans for display and enquiries. Every build is consented and tailored to your site, with engineer plans, architect sign-off and council building consent before construction starts.
Yes. You can bring your own plans or your own architect, or use one of our concept plans as a starting point. Either way, the design is checked and adapted for your site before building consent.
The Greenwood. It is 108 m² with 2 bedrooms, 1 bathroom, an open kitchen, dining and living area and a single garage. Its overall size on the plan is 16.7 m × 9.7 m.
The Carrington, at 280 m². It has 4 bedrooms plus a study, 2.5 bathrooms, a living room and a media room, a large scullery, covered outdoor living and a double garage.
Yes, the Titan. It is a two-storey home of 151 m² in total, with 4 bedrooms plus a study, 2 bathrooms and a double garage. The other 16 plans are single-level homes.
The Taiao has 3 bedrooms plus a study that can be used as a fourth bedroom. In the Tui, the fourth bedroom can be used as a second lounge. The Titan's study can also be used as another bedroom.
The Media has three living areas: living, a media room and a kids' living room. The Ample, Carrington, Mia, Sheba, Taiao, Transpire and Tresnae each have two. In the Tui, the fourth bedroom can become a second lounge.
More building questions? See our FAQ.
Book a consultation and we'll talk through your section, the changes you want and the next steps.
Book a Consultationor call 021 172 1505