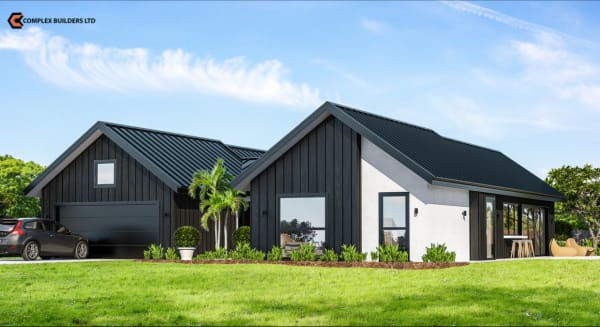
Transpire
244 m² · 4 bedrooms + office
By Mike Haturini · Last updated November 2026
The Mia is built for families who entertain. A separate living room and lounge give two places to relax. The kitchen has a scullery and opens to a dining area with room for a big table. Outside, the outdoor living area has space for an outdoor kitchen bar.
Concept plan for display and enquiries. Every build is consented and tailored to your site, with engineering and architect sign-off. Changes welcome.
244 m² · 4 bedrooms + office
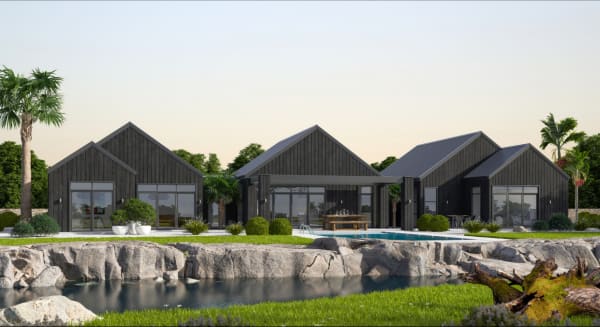
259 m² · 4 bedrooms + study
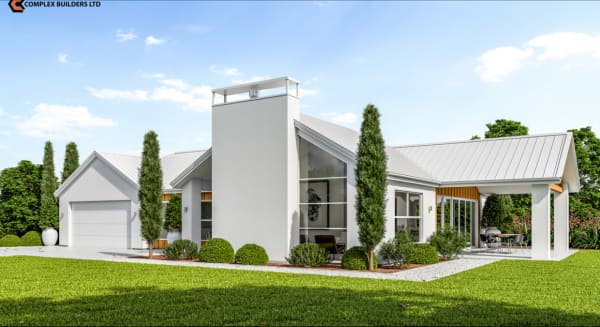
231 m² · 3 bedrooms + study (or 4)
See all concept house plans, or read how we handle new builds.
Book a consultation and we'll talk through your section, the changes you want and the next steps.
Book a Consultationor call 021 172 1505