Titan
151 m² · 4 bedrooms + study
By Mike Haturini · Last updated November 2026
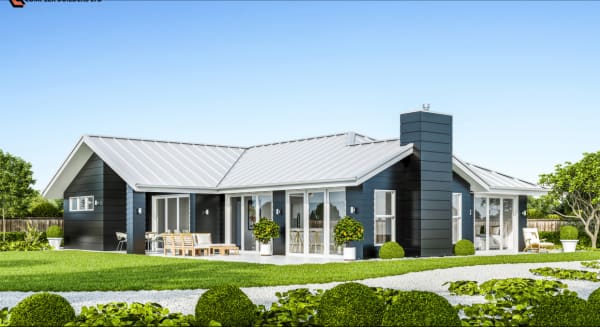
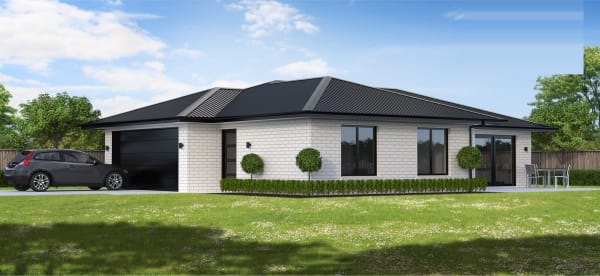
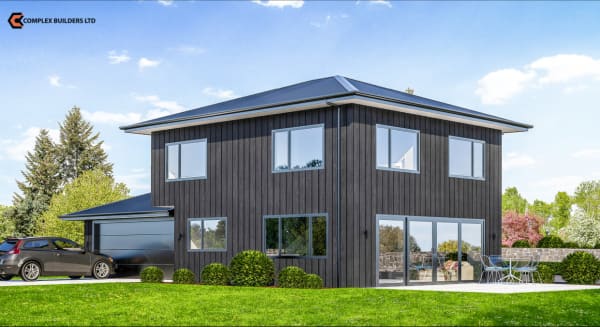
The Chandler pairs a modern look with a practical, traditional layout. Its wall layout suits two cladding types, so you can mix finishes on the outside. A separate toilet next to the bathroom helps with busy mornings and guests.
Concept plan for display and enquiries. Every build is consented and tailored to your site, with engineering and architect sign-off. Changes welcome.
See all concept house plans, or read how we handle new builds.
Book a consultation and we'll talk through your section, the changes you want and the next steps.
Book a Consultationor call 021 172 1505