Titan
151 m² · 4 bedrooms + study
By Mike Haturini · Last updated November 2026
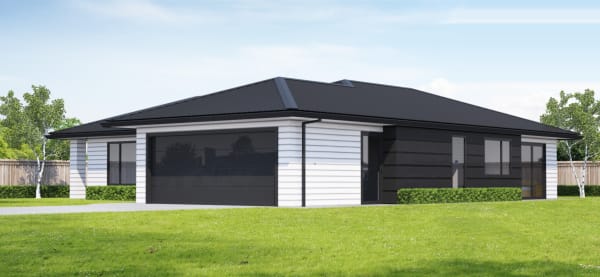
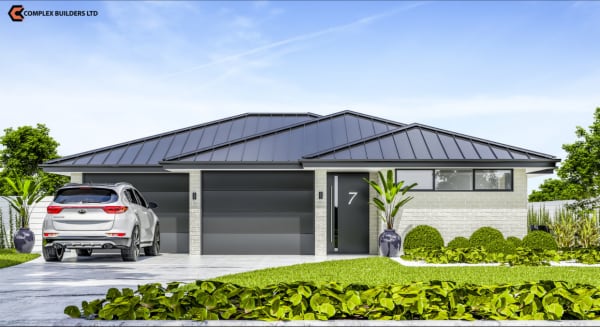
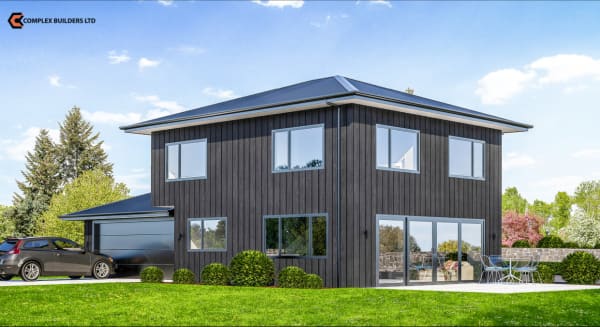
The Mika pairs dark weatherboards and a light metal roof with a tall feature chimney beside the lounge. Inside, the garage leads through the scullery to the kitchen, so the shopping doesn't have to cross the house. The lounge and dining open to a covered outdoor area and open outdoor living, and the hallways are kept short.
Concept plan for display and enquiries. Every build is consented and tailored to your site, with engineering and architect sign-off. Changes welcome.
See all concept house plans, or read how we handle new builds.
Book a consultation and we'll talk through your section, the changes you want and the next steps.
Book a Consultationor call 021 172 1505