Madison
127 m² · 3 bedrooms
By Mike Haturini · Last updated November 2026
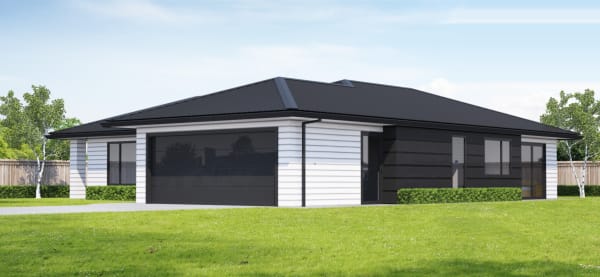
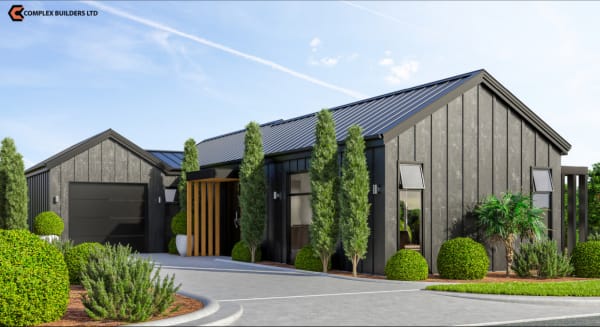
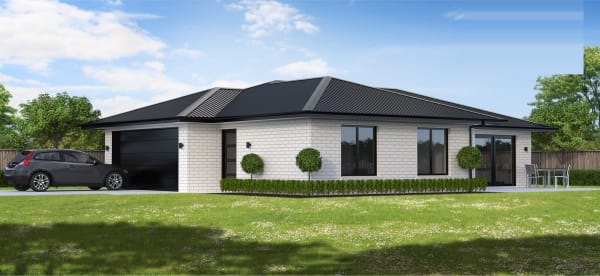
The Torrance is a straightforward brick home with everything a family needs. The cladding can be changed from brick to weatherboard or another finish. A double garage with internal access and good indoor-outdoor flow round it out.
Concept plan for display and enquiries. Every build is consented and tailored to your site, with engineering and architect sign-off. Changes welcome.
See all concept house plans, or read how we handle new builds.
Book a consultation and we'll talk through your section, the changes you want and the next steps.
Book a Consultationor call 021 172 1505