Media
259 m² · 4 bedrooms + study
By Mike Haturini · Last updated November 2026
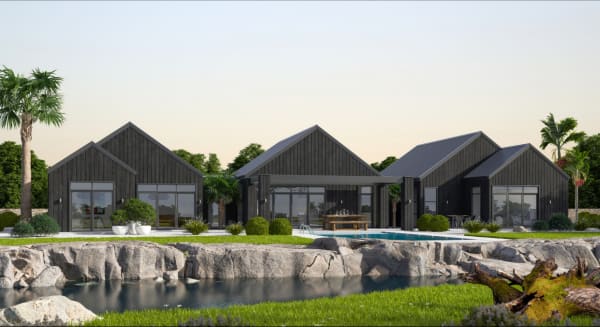
The Tresnae has a master suite at each end of the home, each with a walk-in wardrobe and ensuite, which suits extended families or guests who stay a while. In the middle, the family room, dining and kitchen open to the outdoor living area, with a bar, pantry and fireplace. A media room and office sit off the foyer.
Concept plan for display and enquiries. Every build is consented and tailored to your site, with engineering and architect sign-off. Changes welcome.
259 m² · 4 bedrooms + study
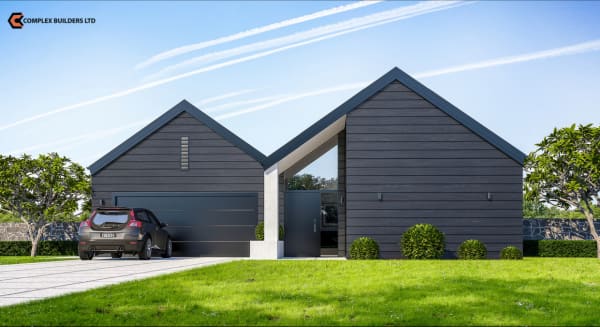
265 m² · 4 bedrooms + study
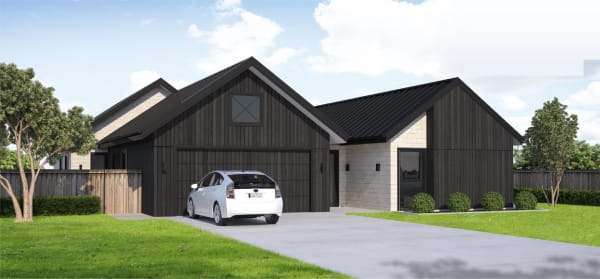
245 m² · 4 bedrooms (1 can be office)
See all concept house plans, or read how we handle new builds.
Book a consultation and we'll talk through your section, the changes you want and the next steps.
Book a Consultationor call 021 172 1505